Sale and Davys School
Pinfold of unknown date, kept in reasonable condition. Photographs show that the pinfold was repointed in November 1987 and was provided with new gates and a sign ‘PINFOLD. FORMERLY USED AS AN ENCLOSURE FOR STRAY ANIMALS’
The Pinfold
Pinfold of unknown date, kept in reasonable condition. Photographs show that the pinfold was repointed in November 1987 and was provided with new gates and a sign ‘PINFOLD. FORMERLY USED AS AN ENCLOSURE FOR STRAY ANIMALS’
Old Congregational Methodist Chapel
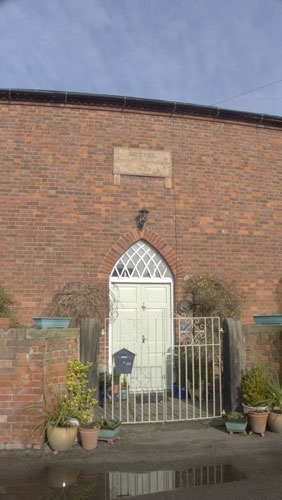 A 19th century Congregational Methodist Chapel, which later became a Wesleyan Chapel, on Chapel Lane. Now a private residence.
Built on brick arches to keep the fabric above the level of the flood plain.
 Bethel Chapel, Chapel Lane built 1839 for Independants, but now in Methodist use. Constructed of brick with a hipped slate roof, pointed-arched doorway with intersecting glazing bars in fanlight, and large date-tablet above.
It has three lancet windows in side walls with cast-iron frames.
The Nook
The Nook is a curiously aligned group of cottages off the north side of Chapel Lane, which must have been built after 1787.
The Brookfield
The Row
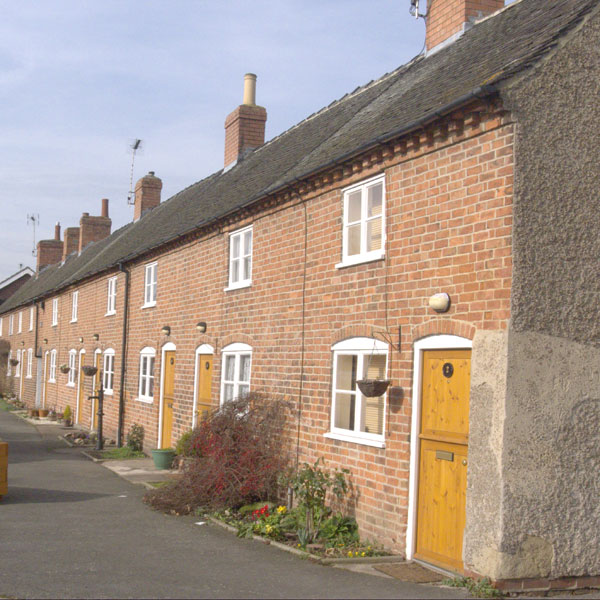 In the centre of the village are ten cottages, described as “The Row”. These 18 century properties belong to the parish, not as a housing authority, nor as alms houses, but uniquely to Barrow as private property.
Site of original Barrow Hall
Barrow Hall was a very pleasing and elegant house in English baroque style, probably erected in c. 1717 and sensitively re-cased and altered internally in 1808-1809.
The Beaumonts sold the later house to the Eadies in 1881; however, they had ceased to live there by the outbreak of World War II, when it became a home for evacuees. It lay largely empty thereafter and was burnt down in 1956.
Hollybush House
 This house, with an inscribed date of 1787, appears to be a rebuilding at that date of an earlier timber-framed house.
St Wilfrid’s
The house is timber-framed at the southern end to two storeys, and built of rendered brick to three storeys at the northern end.
It would appear to have been built in the early 17th century as a vicarage, possibly on the site of an earlier five-bay vicarage.
Millstone Cottage
This house was originally two similar two-room cottages. The eastern one, with a brick front wall, probably dates from the late 18th century. The western one, with a stone front wall, was added later.
The two were probably converted into one cottage in the 1920s, when the north wing and outshot were added.
Eve Cottages
It was built around 1700 as a two-cell end-lobby-entry house of two storeys. A one storey kitchen was added during the 18th century.
In the mid 19th century a bedroom was added above the kitchen, and at about this time the house was divided into two cottages.
The Manor House
The present building on the site is late 18th century, but the upper storey
is a modern rebuilding following the loss of the original upper storey in
1954. The building is, therefore, unlisted.
Manor Court Flats
In 1949-50, five blocks of flats in the Manor House grounds, known as Manor
Court, were built as permanent homes for retired Methodist clergy.
From the 1970s onwards these were sold off, and are now all in private hands.
Crowtrees
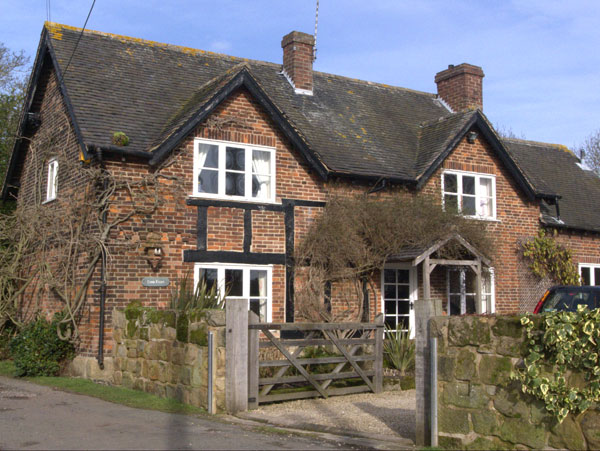 Crowtrees stands at the eastern end of Church Lane close to the bank of the Trent. It had a large outbuilding and land around it so that it formed a large smallholding or small farmstead.
The earliest stage of this house is represented by a cruck truss, of excellent workmanship, with blades meeting only 1.75m above ground.
Old Red GPO Telephone Kiosk
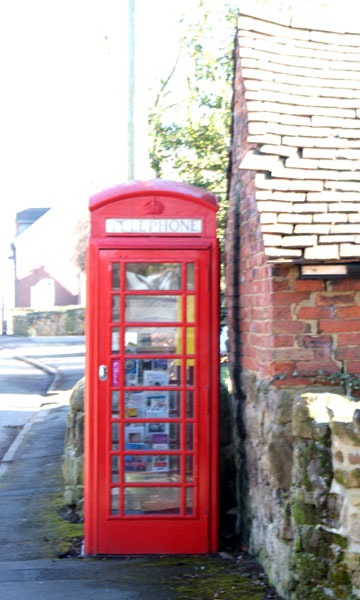
The village has retained its’ Old Red GPO Telephone Kiosk
It no longer contains a telephone but now houses a small local library and an automatic Cardiac Defibrillator for use within the village.